
Installation Day
Here's Exactly What Happens the Day We Show Up
No surprises. We walk you through every phase — from crew arrival to final inspection — so you know what to expect from start to finish.
A Typical Installation Takes 1–2 Days
Most EBB CRMP seismic retrofits are completed in a single day. Larger homes or more complex foundations may require a second day. Either way, you'll be back to normal life quickly — and your home will be significantly safer.
The Night Before
How to Prepare the Night Before
Clear access to the crawl space
Make sure the crawl space hatch or access panel is unobstructed. Move any stored items away from the perimeter of the foundation inside the home.
Secure pets
Our crew will be moving in and out of the home and yard throughout the day. Please keep pets safely indoors or in a separate area.
Plan to be home (or have someone there)
We'll need access to the crawl space and may have questions. A homeowner or trusted adult should be available at the start and end of the day.
No special prep needed inside
We work entirely in the crawl space and along the exterior foundation. Your living space stays untouched.
Day-of Timeline
What Happens During Installation
7:00 – 8:00 AM
Crew Arrival & Site Walk
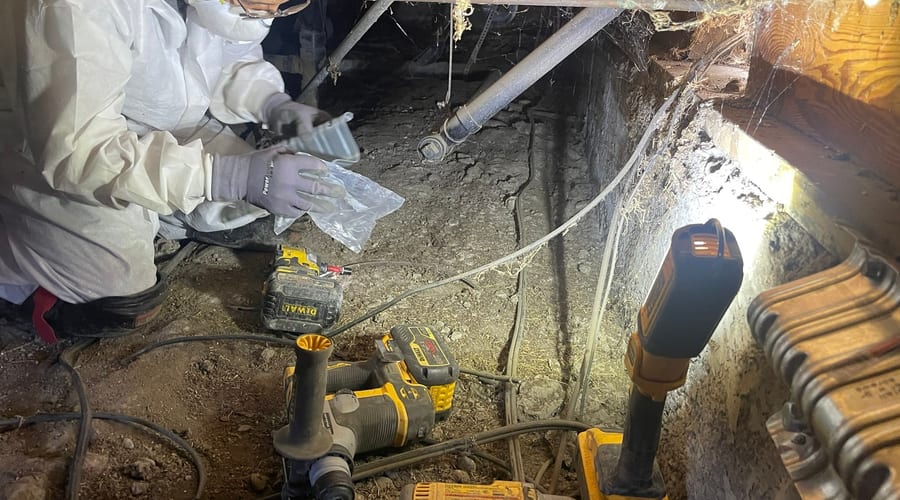
Our lead technician introduces the crew, reviews the approved drawing set with you, and does a final walk of the crawl space before work begins. Any last-minute questions get answered here.
8:00 AM – 12:00 PM
Foundation Bolting
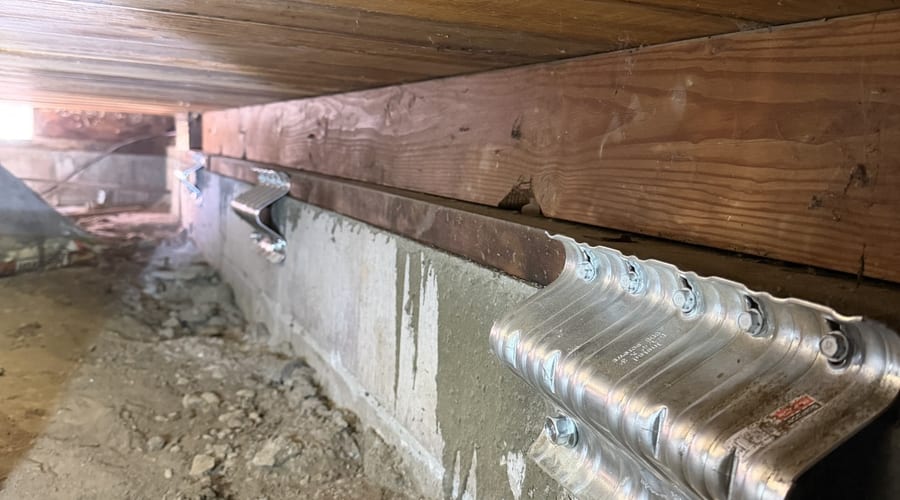
The crew installs anchor bolts through the mudsill into the foundation. This is the core of the EBB retrofit — it ties your home's wood frame directly to the concrete foundation so it can't slide off during shaking.
12:00 – 1:00 PM
Lunch Break
The crew takes a break. A good time to check in on progress and ask any questions before the afternoon phase begins.
1:00 – 4:00 PM
Cripple Wall Bracing
Structural plywood panels are fastened to the cripple wall studs. This stiffens the short wood-framed walls between the foundation and the first floor, preventing them from racking or collapsing sideways in an earthquake.
4:00 – 5:00 PM
Cleanup & Final Walkthrough
The crew cleans up the work area, removes all debris, and does a final walkthrough with you. We review what was installed, point out the completed work, and answer any questions before we leave.
Within 1–2 Weeks
City Inspection & Permit Close-Out
We coordinate the final inspection with your city's building department. Once the inspector signs off, your permit is closed and your rebate paperwork is submitted to CRMP on your behalf.

After the Work Is Done
You don't need to do anything
We handle permit close-out, inspection scheduling, and rebate submission. You'll receive confirmation once the rebate has been processed.
Your home is immediately safer
The retrofit is effective as soon as installation is complete — you don't need to wait for the inspection or rebate to benefit from the added protection.
Keep your permit documents
We'll leave you a copy of the approved drawing set and permit. These are useful for insurance purposes and future home sales.
Common Questions About Installation Day
Do I need to leave my home during the work?
No — you can stay home. The crew works entirely in the crawl space and along the exterior foundation. Your living areas are not affected.
Will there be noise?
Yes, there will be drilling and hammering, primarily in the morning during foundation bolting. Most homeowners find it manageable. The loudest work is typically done by midday.
What if my crawl space has limited access?
Our crew is experienced with tight crawl spaces. If access is unusually restricted, we'll discuss options during the pre-installation site visit — well before installation day.
How many people will be on the crew?
Typically 2–4 technicians depending on the scope of work. All crew members are licensed, insured, and background-checked.
What if it rains?
Light rain doesn't stop us — most of the work is under the home. If severe weather is forecast, we'll contact you the day before to reschedule if needed.
Ready to Get Your Home on the Schedule?
We'll confirm your eligibility, walk you through the drawing set, and lock in your installation date — all at no cost to you.